SFS
Steel Framing Systems
SFS Envelope Framework
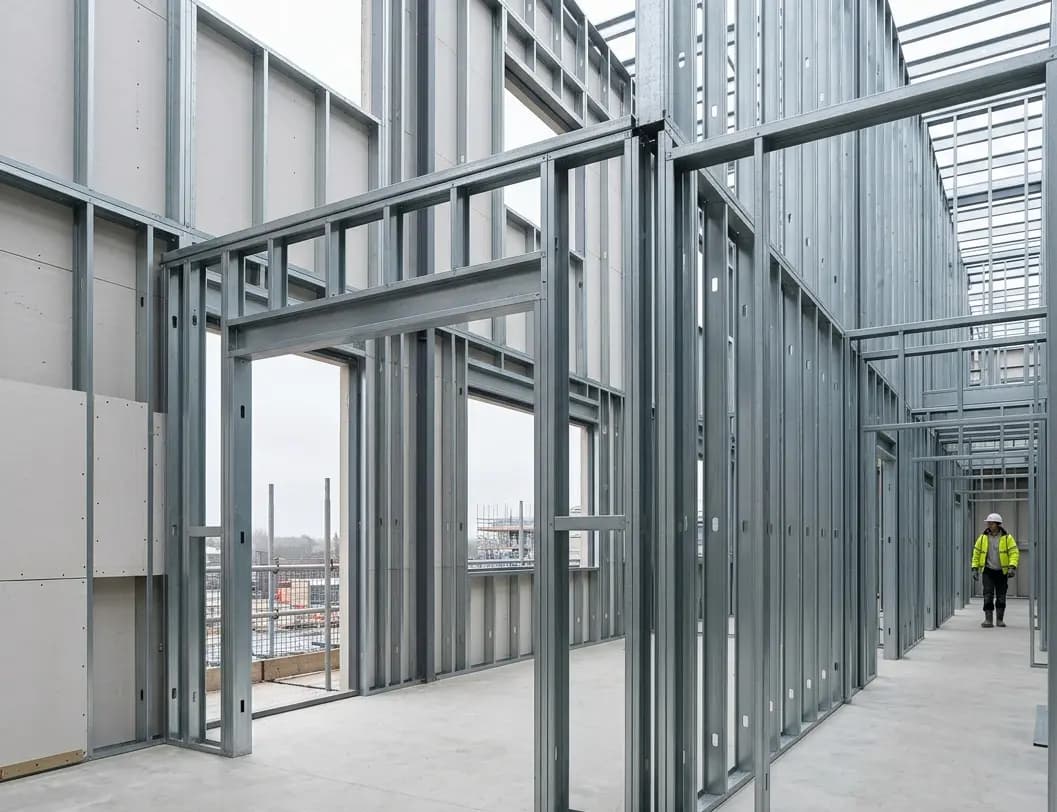
External and internal SFS framing for a multi-storey commercial structure.
LocationUK commercial development
PackageSFS
PeriodRecent work
StatusOngoing
Project Overview
A technically demanding SFS package showing N&G Partitions' capability across external wall framing, internal stud layouts, structural openings and coordination with surrounding trades.
External and internal SFS framing for a multi-storey commercial structure.
SFS
Scope of Works
External SFS framing
Internal stud framing
Openings and structural coordination
Interface detailing
Outcomes Delivered
✓Accurate frame setting-out
✓Robust commercial envelope
✓Ready for board and finish stages
Gallery
Site progress & finished spatial quality.
Phase 01
Phase 02
Final Result
★ Featured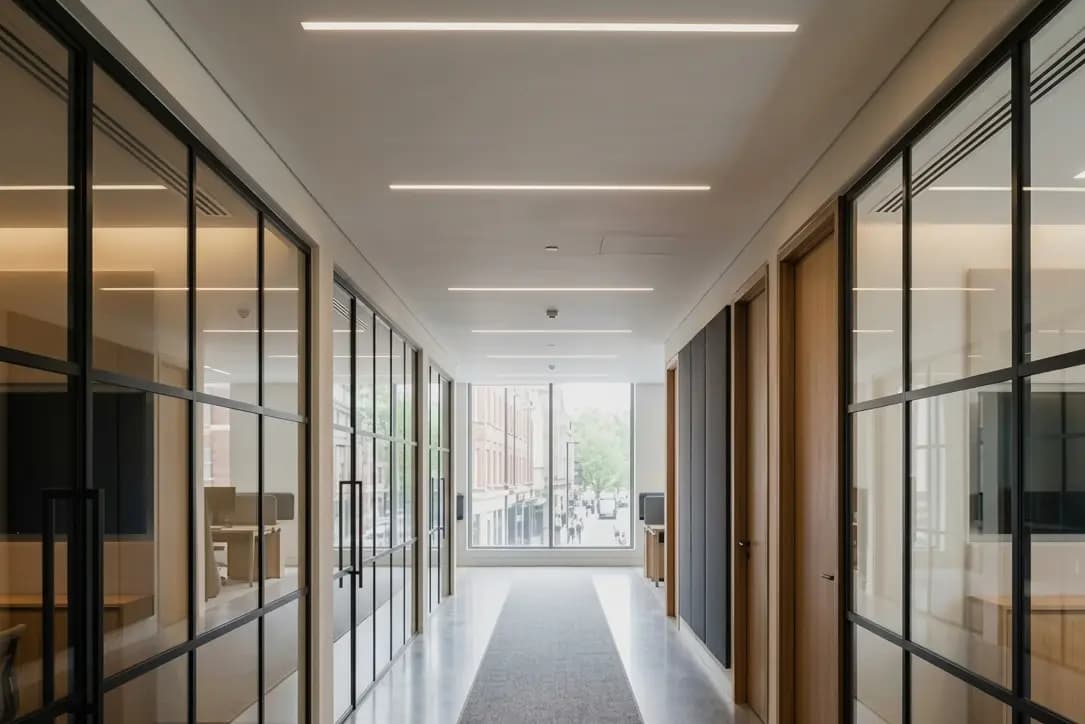
Project Enquiries
Need the same level of control on your project?
Share drawings, scope or programme requirements and N&G Partitions can discuss how the package should be approached.
N&G Partitions Ltd — Peterborough — Delivering across the UK
Direct Line
+44 7918 406766