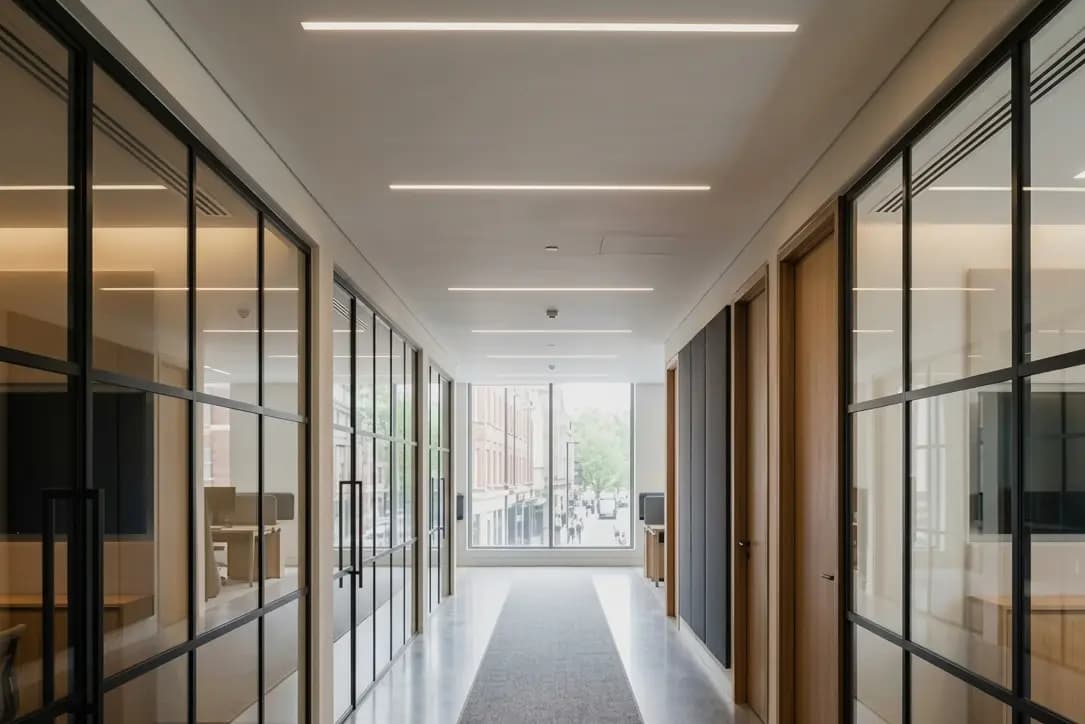
Drylining
Drylining / Partitions
Glass Partition Office
Premium glass partition installation delivering open, light-filled commercial interiors.
LocationCommercial interior
PackageDrylining
PeriodRecent work
StatusOngoing
Project Overview
This project demonstrates high-specification glass partition delivery through active construction zones, balancing speed, access, service routes and finish quality across corridor and partition areas.
Premium glass partition installation delivering open, light-filled commercial interiors.
Drylining
Scope of Works
Glass partition systems
Metal stud partitions
Board installation
Service opening coordination
Outcomes Delivered
✓Defined circulation routes
✓Premium glass finish
✓Efficient follow-on trade access
Gallery
Site progress & finished spatial quality.
Phase 01
Phase 02
Final Result
★ Featured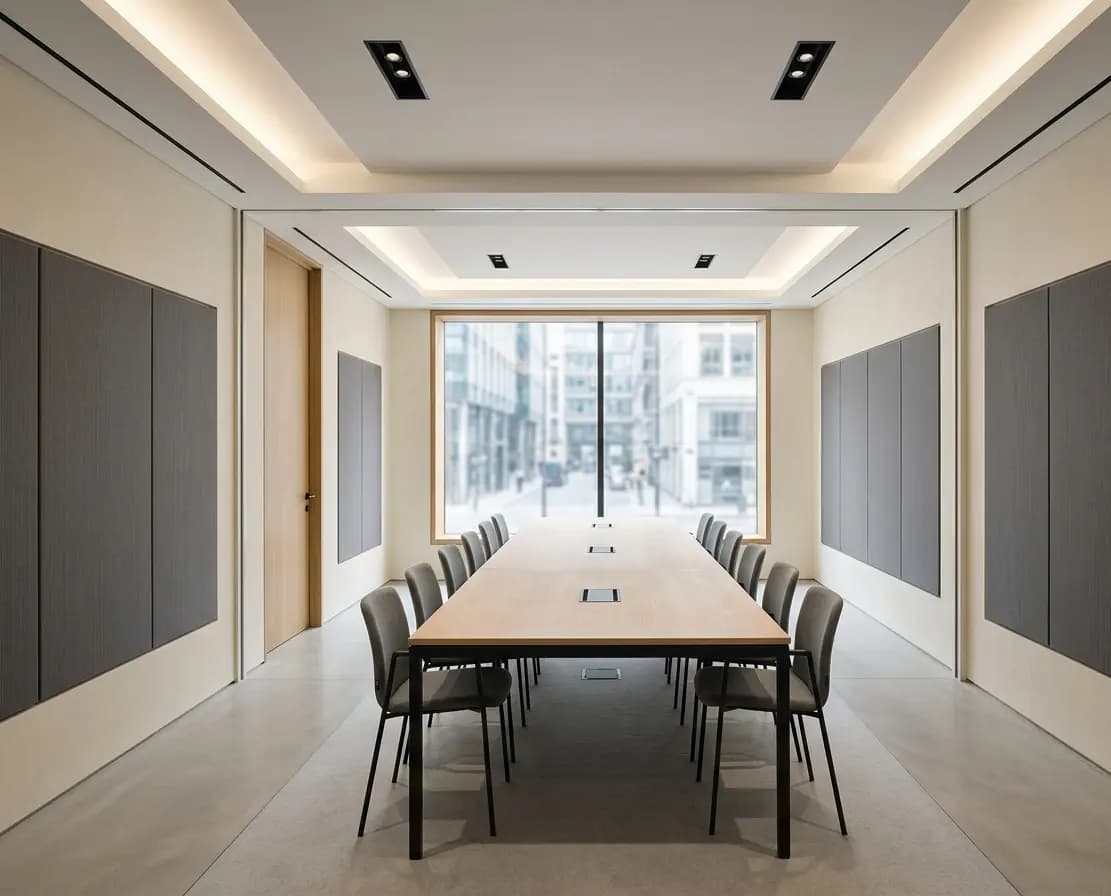
Project Enquiries
Need the same level of control on your project?
Share drawings, scope or programme requirements and N&G Partitions can discuss how the package should be approached.
N&G Partitions Ltd — Peterborough — Delivering across the UK
Direct Line
+44 7918 406766